
Il cerchio del forno: funzione, schemi di usura e ispezione
Cerchi di rotolamento (riding ring): funzione, misurazione della migrazione, limiti di ovalizzazione e intervalli di ispezione per forni rotativi da cemento.
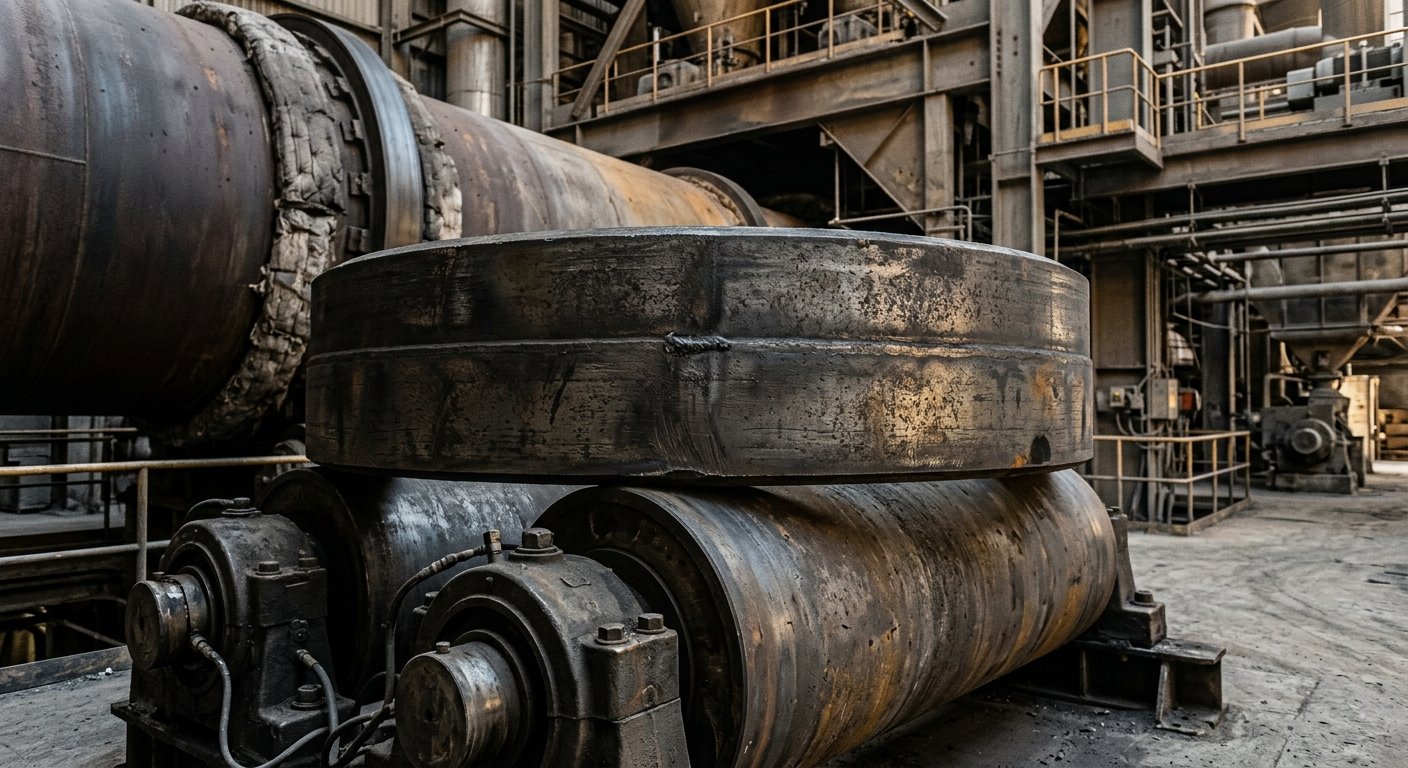
L'anello di rotolamento del forno, chiamato anche "tyre" o "riding ring", è un grande anello in acciaio forgiato che circonda il mantello del forno rotante in corrispondenza di ogni pilastro di supporto, trasmettendo il peso del forno e il carico dinamico ai rulli di supporto. È uno dei componenti meccanici a maggior impatto critico del forno: un cedimento dell'anello o un'eccessiva ovalizzazione del mantello in corrispondenza della stazione di rotolamento causano direttamente la perdita del refrattario e fermi impianto non pianificati. Questo documento tratta la funzione dell'anello, la progettazione dell'accoppiamento anello-mantello, la misurazione della migrazione, i limiti di ovalizzazione e i criteri di ispezione dell'usura.
Funzione dell'anello di rotolamento
L'anello di rotolamento sostiene il mantello rotante e ne mantiene la circolarità. In un grande forno da cemento, il mantello e il carico pesano complessivamente migliaia di tonnellate; gli anelli e i relativi rulli di supporto sostengono questo carico consentendo al mantello di ruotare a 1-4 giri/min.
Anello di rotolamento (riding ring): un grande anello in acciaio forgiato montato sul mantello del forno rotante in corrispondenza di ogni pilastro di supporto. Trasmette il peso del forno ai rulli di supporto, mantiene la circolarità del mantello e compensa l'espansione termica differenziale attraverso un gioco radiale progettato tra l'alesaggio dell'anello e la lamiera del mantello.
Un forno da cemento ha solitamente 2-4 stazioni di rotolamento lungo la sua lunghezza, a seconda della lunghezza del forno [1]. Ogni stazione è dotata di un anello che poggia su due rulli di supporto, oltre a rulli di spinta in una stazione per controllare la posizione assiale del forno. L'anello è prodotto in acciaio legato fuso o forgiato, con una massa unitaria tipica di 20-80 t per i grandi forni [1].
Il processo di produzione del cemento dipende dalla stabilità del mantello rotante. Se il mantello subisce una deflessione eccessiva o perde la circolarità, il rivestimento refrattario si fessura e si distacca, interrompendo la produzione.
Accoppiamento anello-mantello: progettazione del gioco
Un piccolo gioco radiale tra l'alesaggio dell'anello e il mantello del forno è intenzionale: serve a compensare l'espansione termica differenziale e consente all'anello di "galleggiare" tra i suoi blocchi di ritegno durante il normale funzionamento.
Il gioco è progettato per essere pari a circa lo 0,2% del diametro del mantello alla temperatura di esercizio [2]. Per un diametro del mantello di 4,5 m, ciò corrisponde a circa 9 mm a regime termico. Il gioco a freddo (a temperatura ambiente, prima del riscaldamento) è maggiore per tenere conto del fatto che il mantello si espande più dell'anello quando il forno raggiunge la temperatura di processo.
Barre di riempimento o piastre di supporto (chair pads) sono inserite tra la lamiera del mantello e l'alesaggio dell'anello per colmare parzialmente questo gioco; l'anello poggia sul mantello tramite queste piastre. Il loro stato di usura determina il gioco operativo effettivo.
| Diametro nominale mantello (m) | Gioco a freddo approssimativo (mm) | Gioco approssimativo come % del diametro |
|---|---|---|
| 3.0 | 10-15 | 0.33-0.50% |
| 4.5 | 14-20 | 0.31-0.44% |
| 6.0 | 18-28 | 0.30-0.47% |
Valori indicativi basati sulla regola di progettazione dello 0,2% del diametro esterno [2] con compensazione da freddo a caldo. Le specifiche del costruttore (OEM) prevalgono per ogni specifico forno.
Un anello montato troppo stretto impone elevate sollecitazioni circonferenziali sul mantello e può causare il fenomeno del "banding" (l'anello si salda alle piastre a causa del calore e dell'assenza di movimento relativo). Se troppo lento, l'ovalizzazione del mantello e la migrazione dell'anello aumentano oltre i limiti accettabili.
Migrazione e suo significato
La migrazione dell'anello, chiamata anche "creep", è il movimento circonferenziale relativo dell'anello attorno al mantello per ogni rivoluzione. È il principale parametro diagnostico online per le condizioni dell'accoppiamento anello-mantello.
La migrazione normale è di 4-12 mm per rivoluzione [3][4]. Questa piccola quantità di movimento relativo:
- Distribuisce il lubrificante spray tra l'anello e le piastre lungo l'intera circonferenza.
- Previene il grippaggio (saldatura delle superfici di contatto dovuta all'attrito statico sotto carico elevato).
- Conferma che l'anello sta galleggiando e non è bloccato sul mantello.
Oltre i 20 mm per rivoluzione, le barre di riempimento o le piastre sono probabilmente usurate, il gioco effettivo è aumentato e l'ovalizzazione del mantello crescerà [3][4].
La migrazione zero (anello bloccato) è la condizione più dannosa: il film lubrificante si rompe, l'interfaccia si surriscalda e il "banding" può verificarsi nel giro di pochi giorni.
Metodo di misurazione: tracciare una linea con gesso o vernice attraverso l'interfaccia anello-mantello all'inizio di una rivoluzione. Dopo una rivoluzione completa, misurare la separazione tra i due segni sull'anello e sul mantello. Il divario equivale alla migrazione per rivoluzione.
Dividere la migrazione per la circonferenza del mantello (pi greco × diametro esterno del mantello) per calcolare il gioco radiale medio approssimativo: gioco ≈ migrazione / pi greco.
La migrazione dovrebbe essere misurata a ogni opportunità di ispezione. Il monitoraggio mensile su forni ad alto utilizzo è una pratica standard [4]. Una tendenza in aumento segnala l'usura delle piastre prima che diventi critica.
Ovalizzazione e durata del refrattario
L'ovalizzazione del mantello del forno è la differenza tra il diametro massimo e minimo del mantello in corrispondenza di una stazione di rotolamento durante una rivoluzione. È causata dalla deflessione del mantello sotto l'effetto della gravità tra i punti di contatto dell'anello durante la rotazione.
Ovalizzazione accettabile:
- ~0,3% del diametro del mantello per forni di circa 3 m di diametro [5]
- ~0,5% del diametro del mantello per forni di circa 6 m di diametro [5]
Per un forno da 4,5 m, ciò corrisponde a una deflessione picco-picco di circa 14-22 mm. Oltre questi limiti, i mattoni refrattari sono sottoposti a cicli di compressione e decompressione a ogni rivoluzione. I giunti di malta si affaticano, i mattoni si allentano e il rischio di caduta dei mattoni aumenta drasticamente.
L'ovalizzazione viene misurata utilizzando sonde di prossimità presso la stazione di rotolamento o uno strumento laser per il test del mantello; il forno ruota lentamente sotto il sensore e viene tracciata la forma d'onda della deflessione [5].
L'aumento del gioco dell'anello è la causa principale dell'elevata ovalizzazione. Le piastre di riempimento usurate consentono al mantello di flettersi più liberamente attraverso l'alesaggio dell'anello. Ecco perché il monitoraggio della migrazione (che rileva precocemente l'usura delle piastre) è la prima linea di prevenzione per i problemi di ovalizzazione.
Vedere identificazione della formazione di anelli in un forno da cemento per capire come l'instabilità del mantello nelle stazioni di rotolamento possa contribuire all'accumulo di croste e alla formazione di anelli a valle.
Anche la corona dentata del forno, montata sul mantello tra le stazioni di rotolamento, è influenzata dall'ovalizzazione: la deformazione del mantello si propaga nell'eccentricità dell'ingranaggio e in un carico irregolare sui denti. Vedere sistema di azionamento a corona dentata del forno per le implicazioni sull'allineamento.
Modelli di usura e criteri di ispezione
I quattro modelli di usura comuni dell'anello sono: usura da contatto uniforme (servizio normale), banding (anello bloccato al mantello), carico sui bordi (disallineamento) e fessurazione o scheggiatura (sovraccarico o difetto).
L'usura da contatto uniforme è il modello atteso: le superfici dell'alesaggio dell'anello e delle piastre del mantello si usurano a una velocità prevedibile. Monitorata tramite misurazione periodica del profilo. Pianificare la sostituzione delle piastre prima che il gioco superi la soglia di ovalizzazione.
Il banding si verifica quando l'interfaccia anello-mantello perde lubrificazione e la migrazione zero consente alle superfici di contatto di saldarsi insieme sotto carico e calore. Rilevato da: assenza di migrazione, temperatura dell'interfaccia anello-mantello elevata rilevata da termocamera, rumore di sfregamento durante la rotazione. La riparazione richiede un fermo pianificato per separare le superfici e sostituire le piastre danneggiate.
Il carico sui bordi si manifesta come una striscia di usura concentrata su un bordo della larghezza di contatto dell'anello. Causato da un'inclinazione dell'asse del forno (il forno non gira dritto) o da un errore nell'asse dei rulli. L'anello agisce effettivamente come una camma. Rilevato visivamente e confermato da un rilievo di allineamento del forno. I servizi di manutenzione e ispezione dovrebbero includere una misurazione dell'allineamento a caldo per identificare l'inclinazione prima che l'usura dei bordi diventi critica.
La fessurazione o scheggiatura è rara. Le cause includono shock termico (ad esempio, raffreddamento ad acqua di un anello caldo durante un incendio), difetti metallurgici o sovraccarico prolungato. Qualsiasi crepa superficiale visibile sull'alesaggio dell'anello o sulla faccia esterna richiede un controllo a ultrasuoni (UT) o con particelle magnetiche (MT) prima di continuare l'operazione.
Intervalli di ispezione: controllo visivo a ogni ispezione del forno; misurazione della migrazione mensile (o a ogni opportunità); misurazione completa dell'anello e del mantello durante i fermi pianificati, solitamente ogni 6-12 mesi.
Common questions about this topic
La migrazione dell'anello (nota anche come scorrimento) è il movimento circonferenziale relativo dell'anello del forno attorno al mantello per ogni giro, misurato in mm per giro. L'intervallo normale è di 4-12 mm per giro: sufficiente a distribuire la lubrificazione e prevenire il grippaggio tra l'anello e i pattini del mantello [3][4]. Oltre i 20 mm per giro, le barre di riempimento risultano usurate e il gioco tra anello e mantello è aumentato, incrementando l'ovalizzazione del mantello e accelerando l'usura del refrattario. Una migrazione pari a zero indica che l'anello è bloccato sul mantello, il che porta alla formazione di fasce e a un rapido danneggiamento dei pattini.
L'ovalizzazione ammissibile dipende dal diametro del forno. Linee guida tipiche del settore: circa lo 0,3% del diametro del mantello per forni con diametro di circa 3 m; circa lo 0,5% per forni con diametro di circa 6 m [5]. Un'ovalizzazione superiore a questi limiti causa compressione e trazione ciclica nel rivestimento refrattario, affaticando i giunti di malta e aumentando il rischio di caduta dei mattoni. Quando l'ovalizzazione supera i limiti, la procedura correttiva consiste nel misurare il gioco della cerchia, verificare l'usura dei pattini e ripristinare il corretto gioco.
La migrazione deve essere misurata a ogni opportunità di ispezione disponibile; il monitoraggio mensile dei trend è lo standard per i forni a funzionamento continuo [4]. Le misurazioni complete dei cerchi (ovalità, eccentricità, larghezza di contatto, temperatura del mantello in corrispondenza del cerchio) vengono eseguite durante le fermate di manutenzione programmata, tipicamente ogni 6-12 mesi, o con maggiore frequenza se il trend della migrazione mostra un incremento o se il monitoraggio della temperatura del mantello rileva un punto caldo in corrispondenza della stazione del cerchio. Il servizio di manutenzione e ispezione di Oswal include la misurazione dei cerchi come parte di un controllo completo dello stato meccanico del forno.
Sources
- ATF Crusher Parts, "Rotary Kiln Parts: Tyres, Rollers and Castings." Tyre mass and station count references
- Cementkilns.co.uk, "Design Features of Rotary Kilns." Gap design rule (~0.2% of OD at temperature)
- Oxmaint, "Cement Rotary Kiln Maintenance: Complete Guide." Migration limits (4-12 mm normal; >20 mm excess)
- INFINITY for Cement Equipment, "Measuring Kiln Creep." Migration measurement method and frequency guidance
- INFINITY for Cement Equipment, "Kiln Shell Ovality Measurement (Shelltest) Procedure." Ovality limits by kiln diameter
Articoli correlati
Discuss Your Sealing Requirements
Our engineering team can help identify the right sealing solution for your application.
Contact Engineering Team“Ovunque i forni rotanti ad alta temperatura operino in atmosfera controllata, i sistemi di tenuta Oswal garantiscono efficienza energetica e stabilità di processo.”